
Thoughtfully Designed for
the Future of Work.
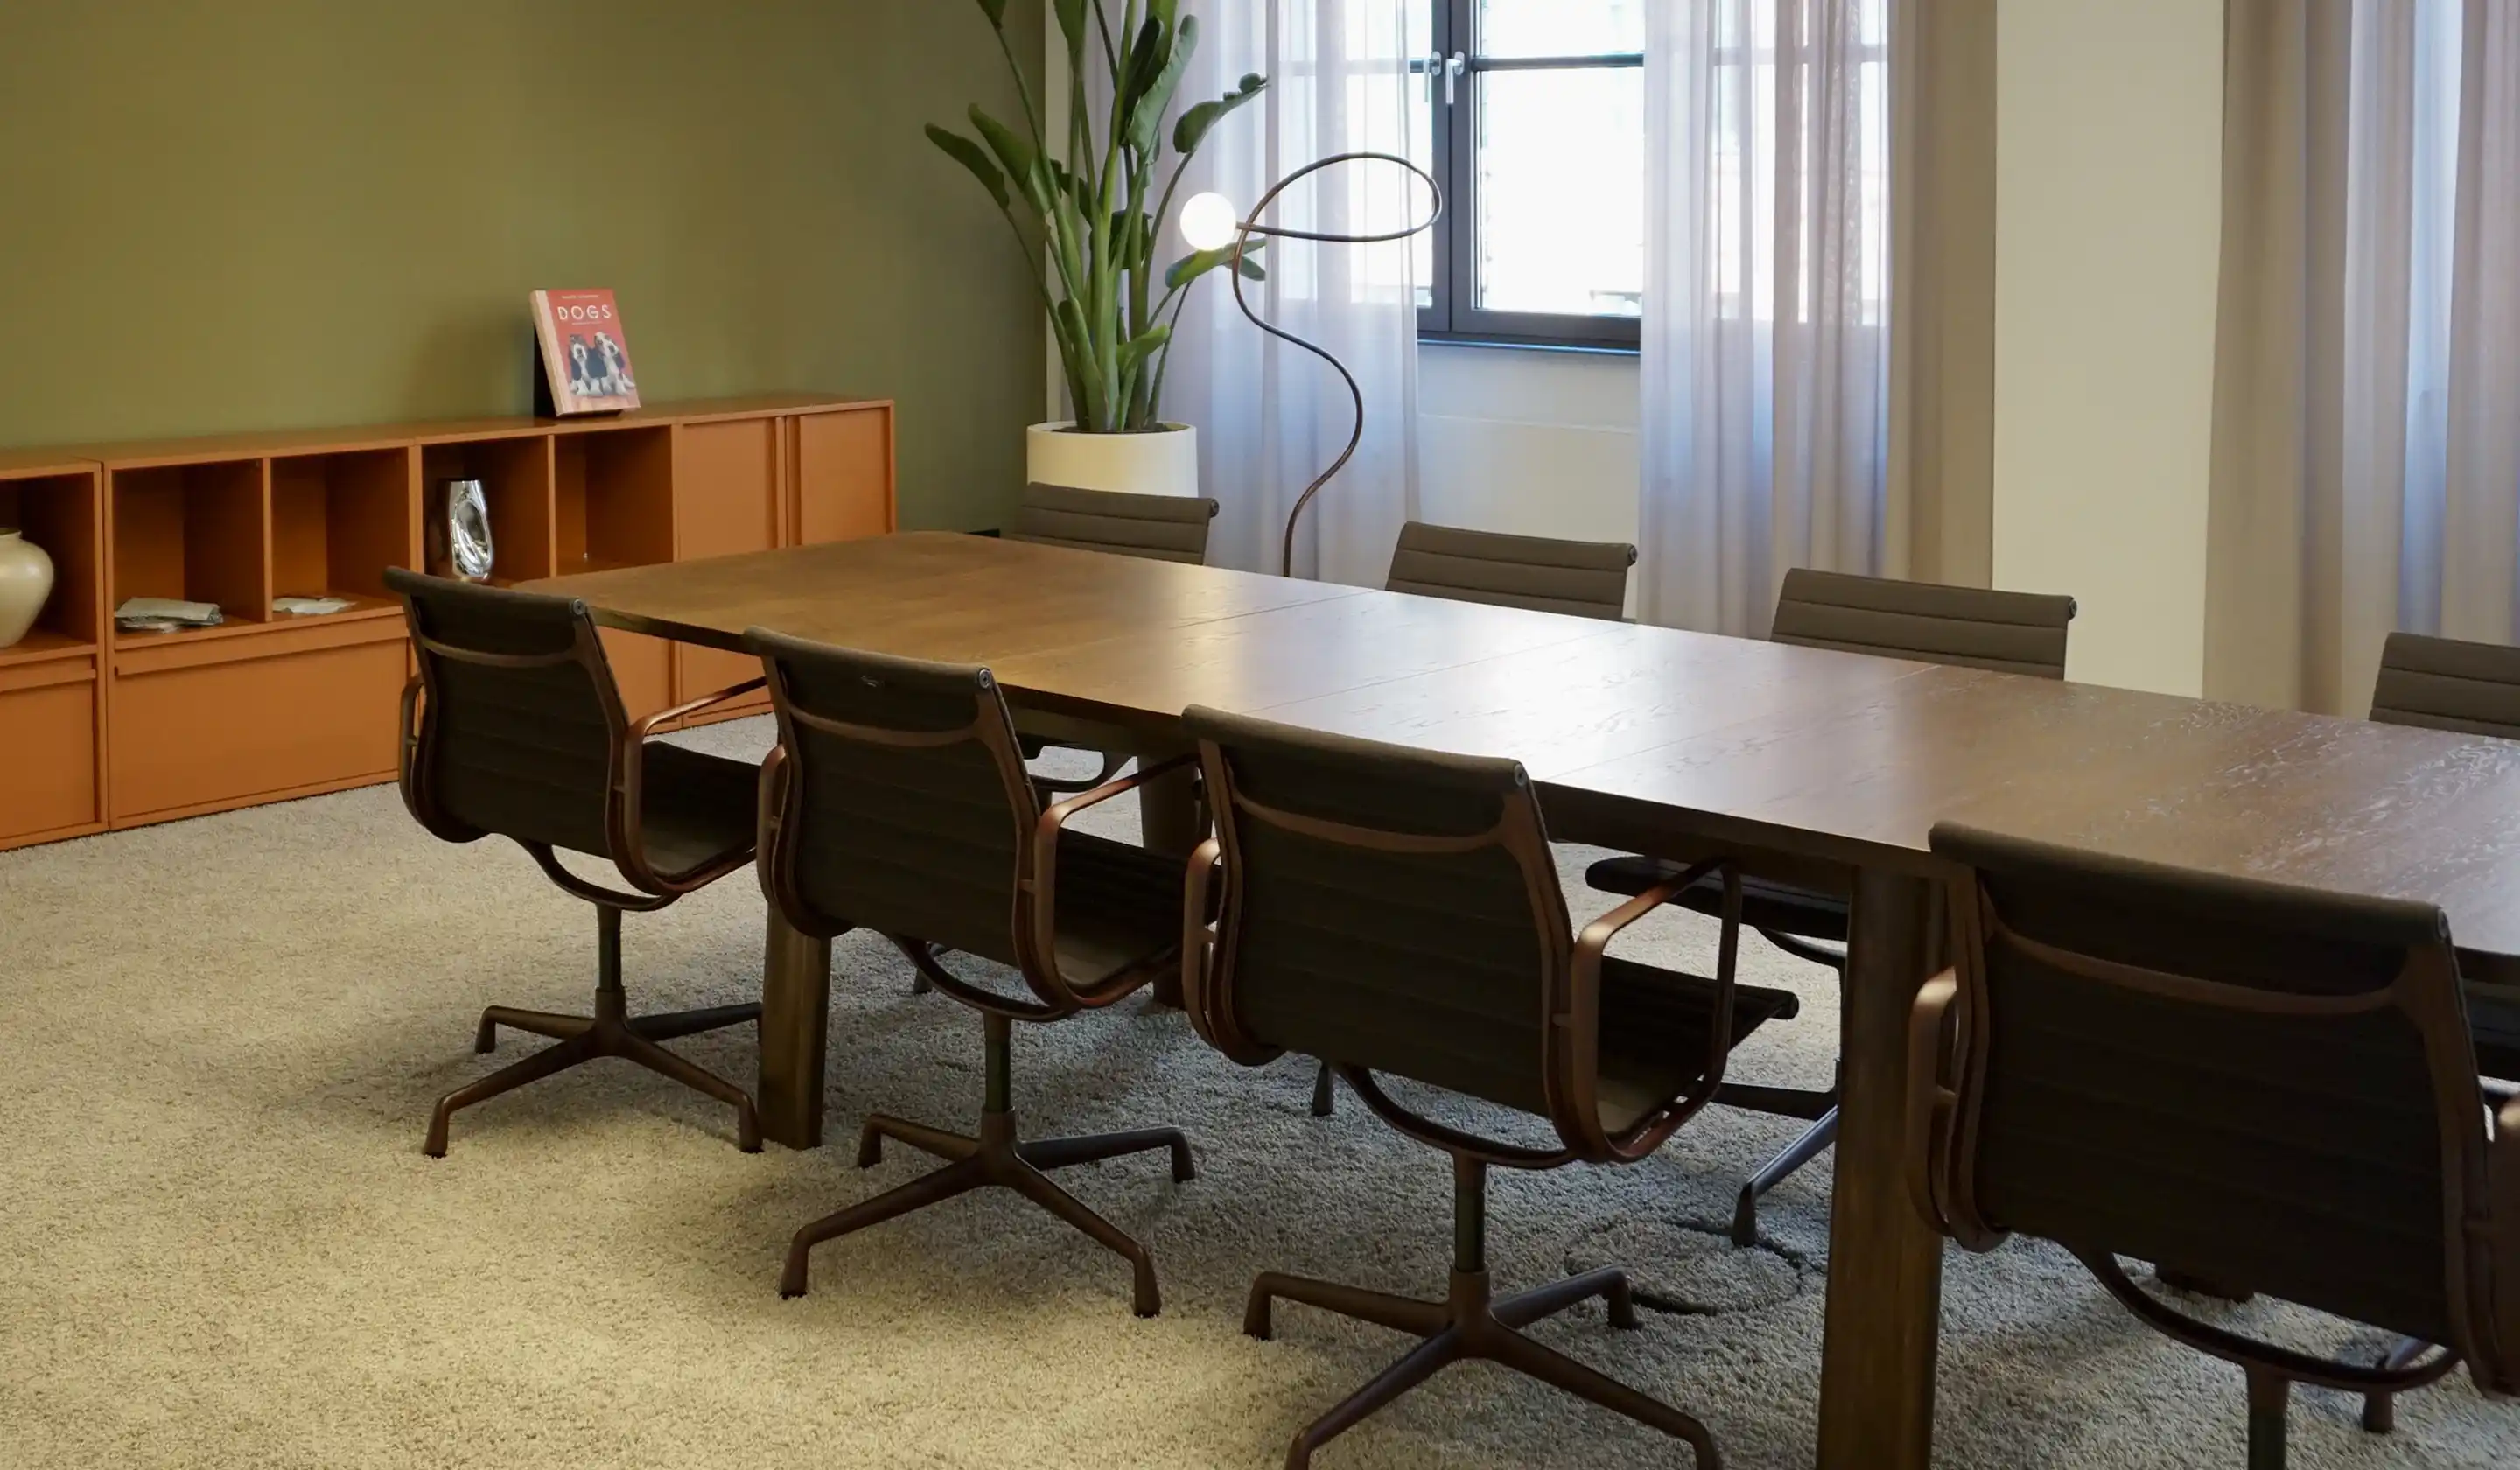
Flexible Spaces
LUX Berlin offers flexible office spaces in various sizes and levels of finish. Open floor plans and a consistent standard of quality allow for a wide range of usage concepts.
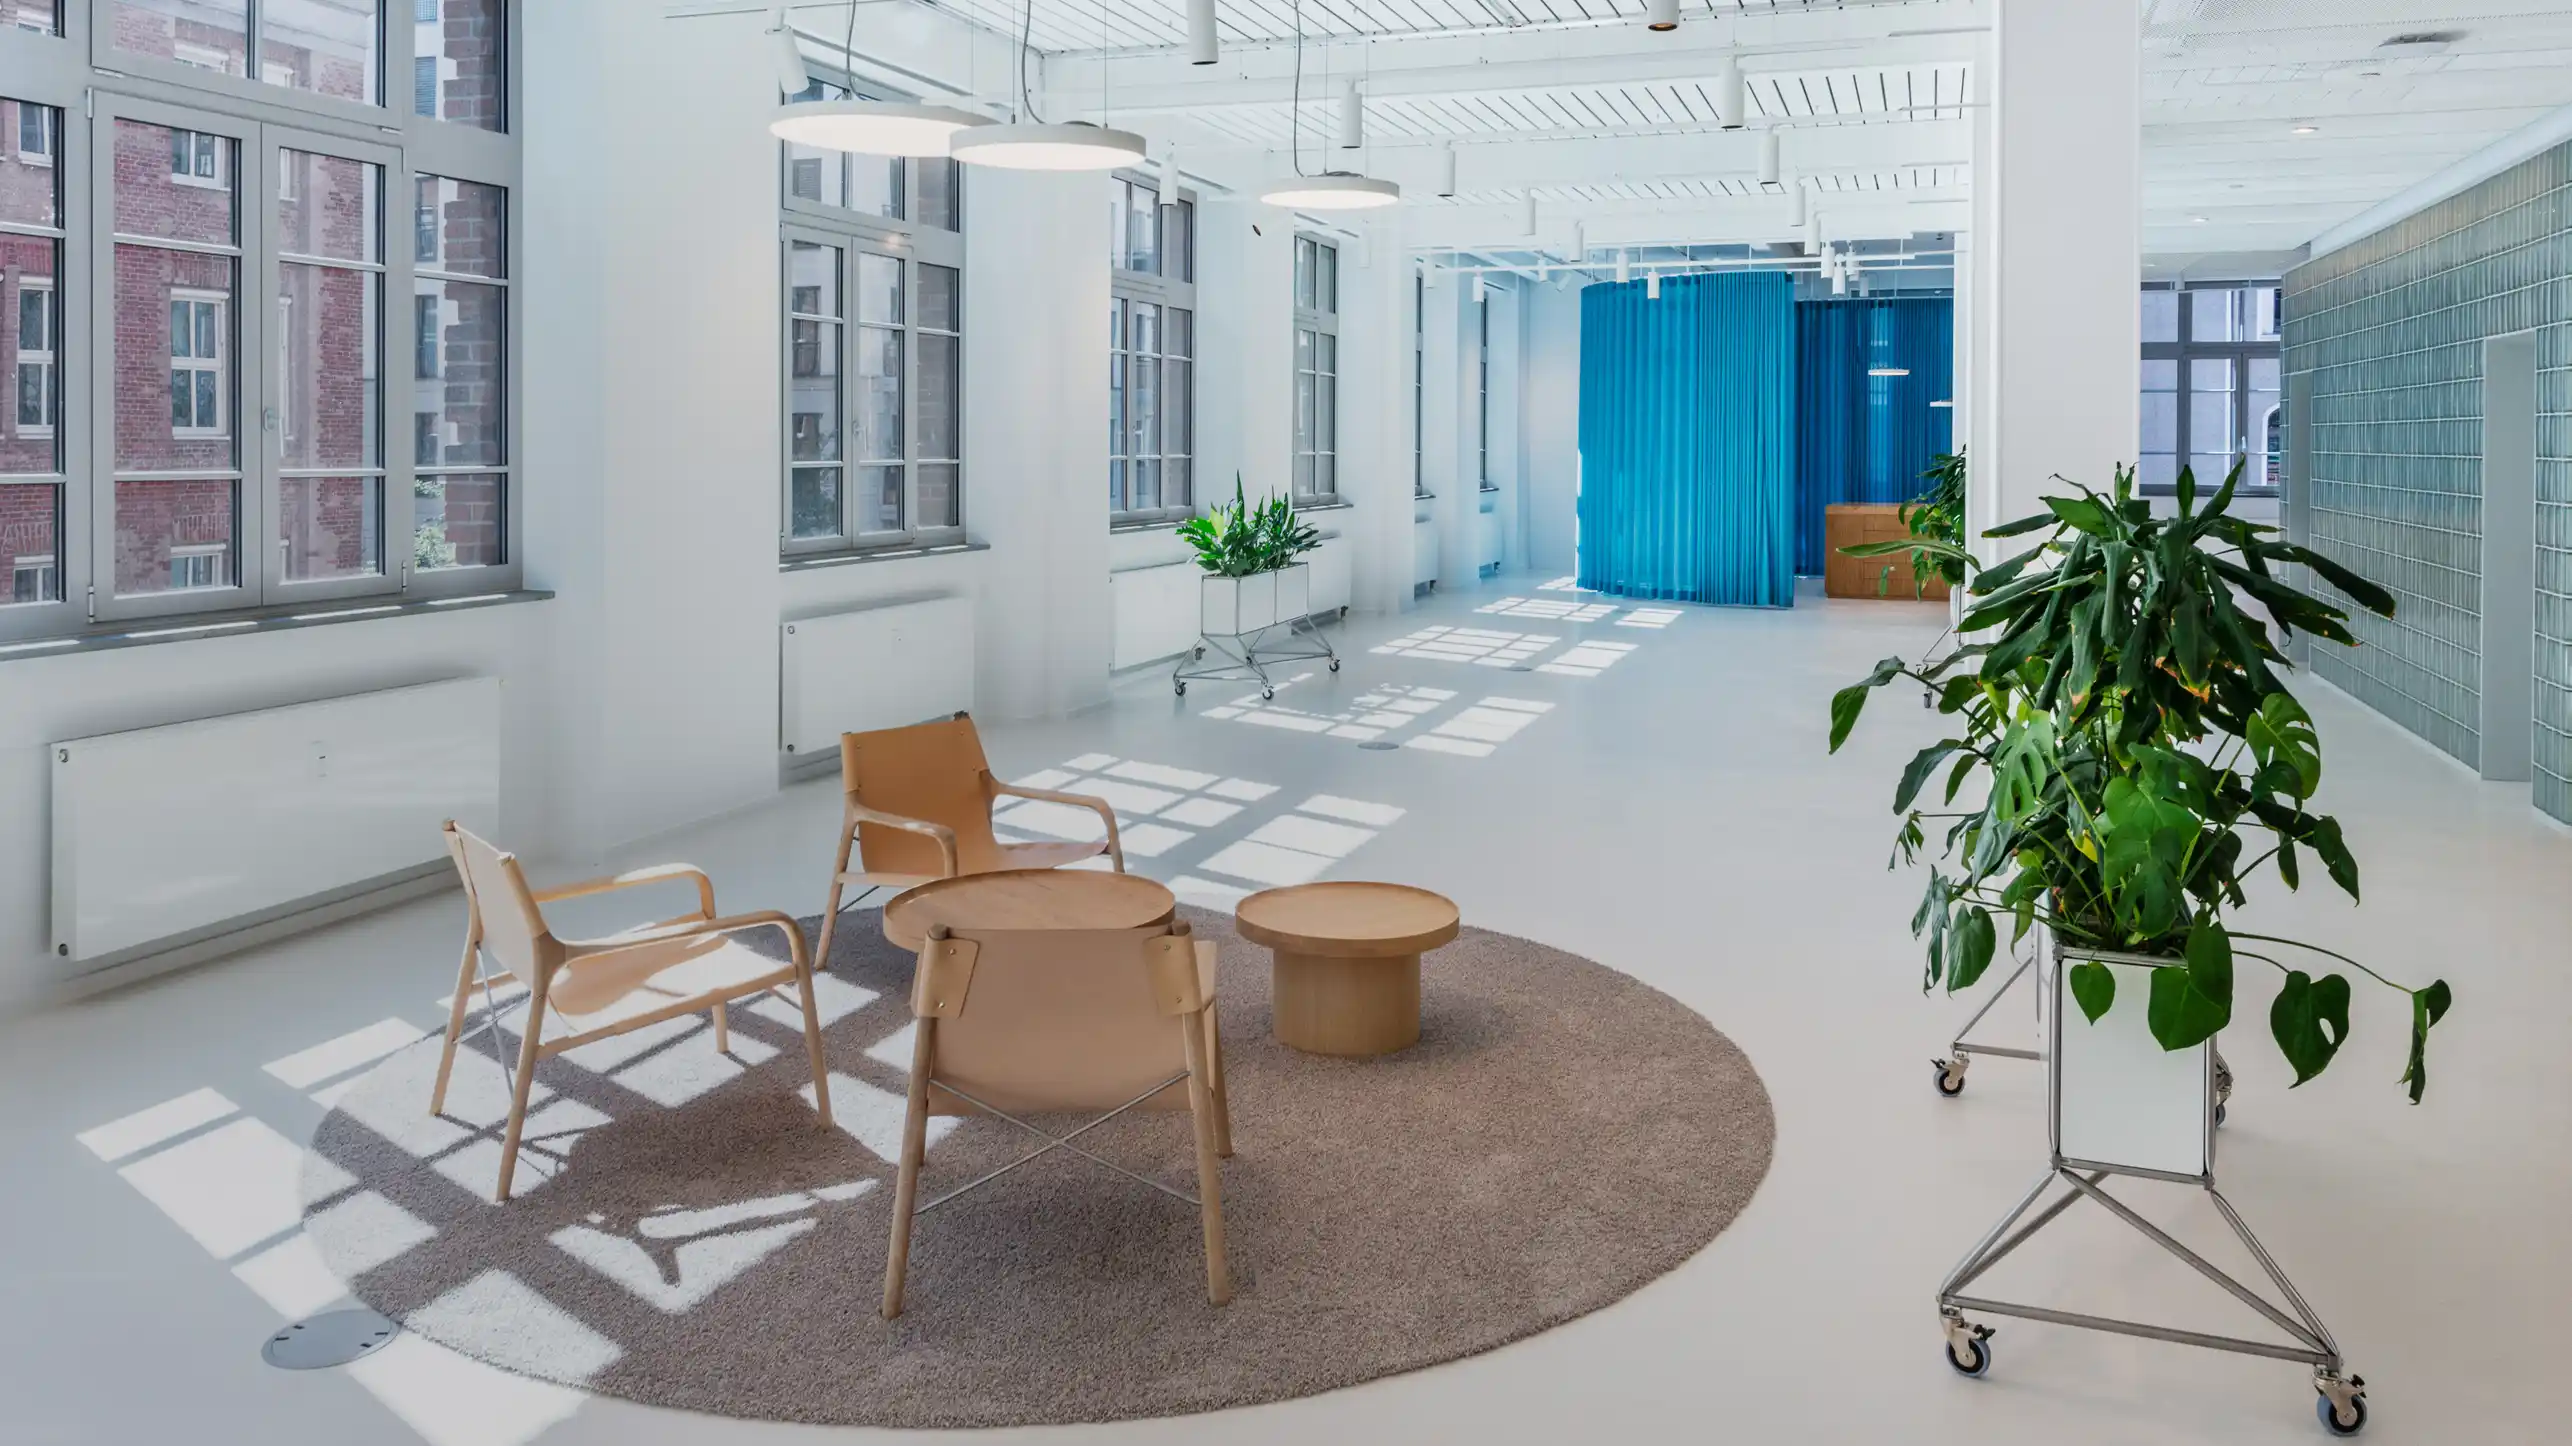
Every room has its own story.


LUX Tower
- 24,000 sqm of rentable area across 16 floors
- Flexible floor plans
- High-quality, contemporary fit-out
- Terrace & exclusive courtyard
- On-site car and bicycle parking

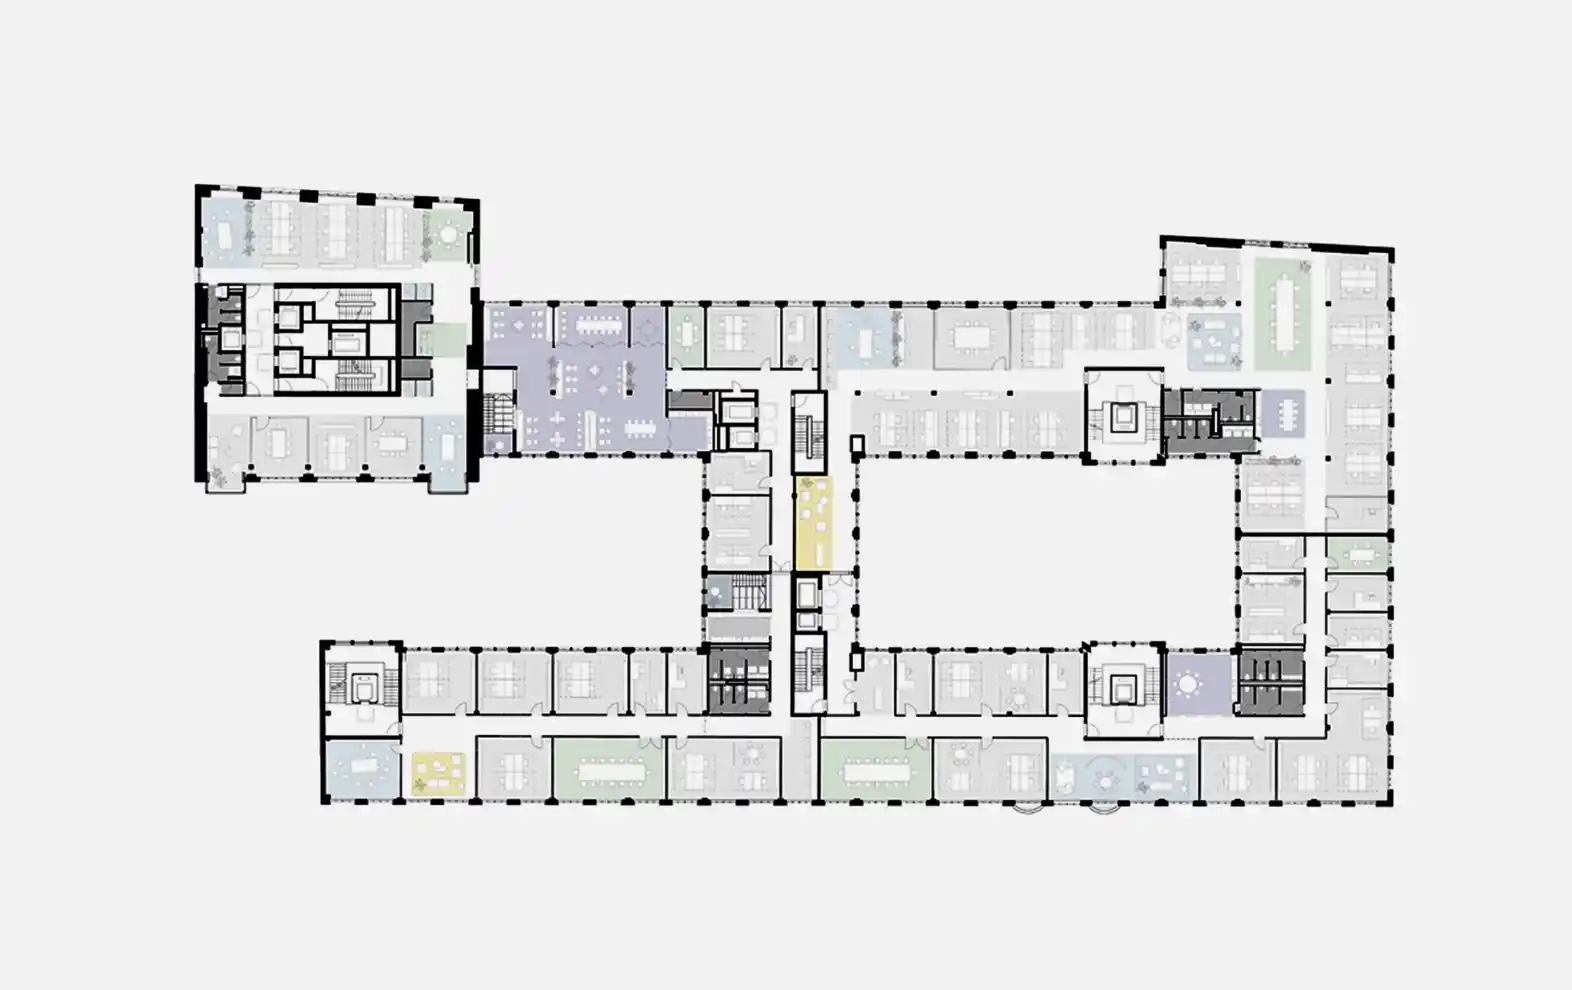
Key Facts
- 3,280 sqm per floor
- Divisible from 4,000 sqm
- 3.40–5.10 m structural grid
- 3.40 m clear ceiling height
- 33 car parking spaces
- 170+ bicycle parking spaces, including cargo bike parking in the basement
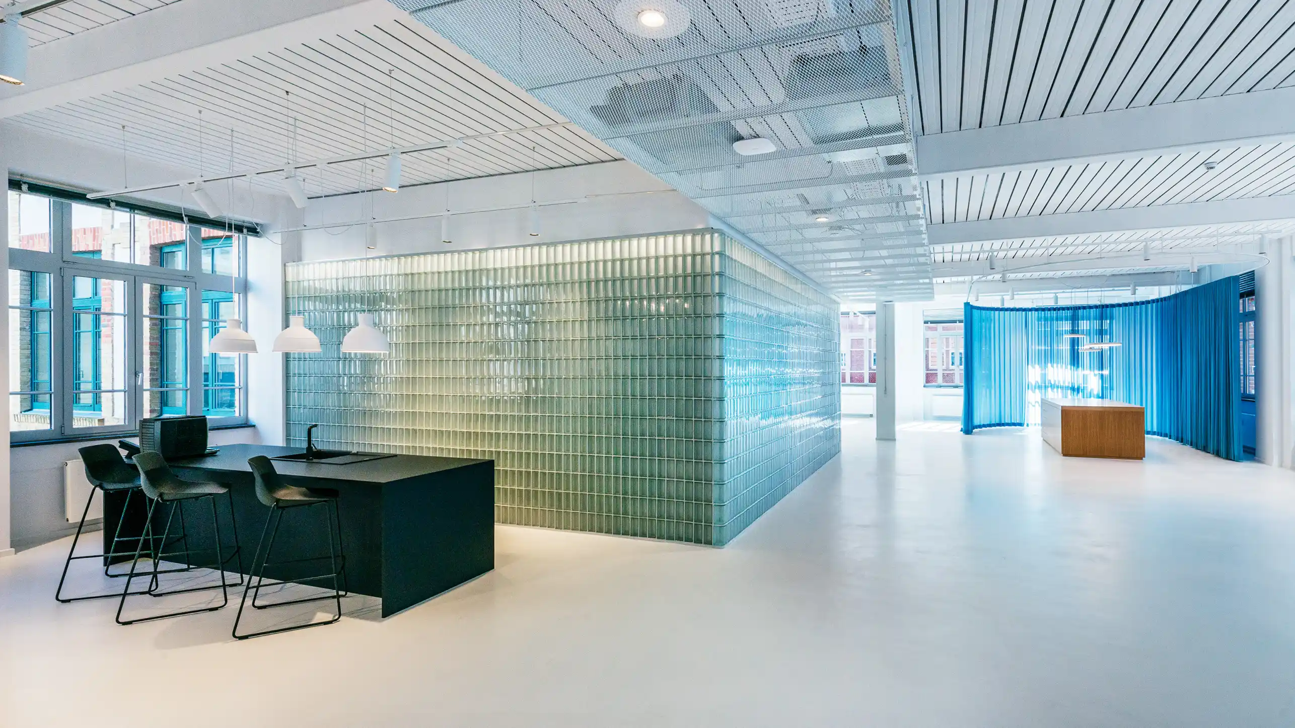
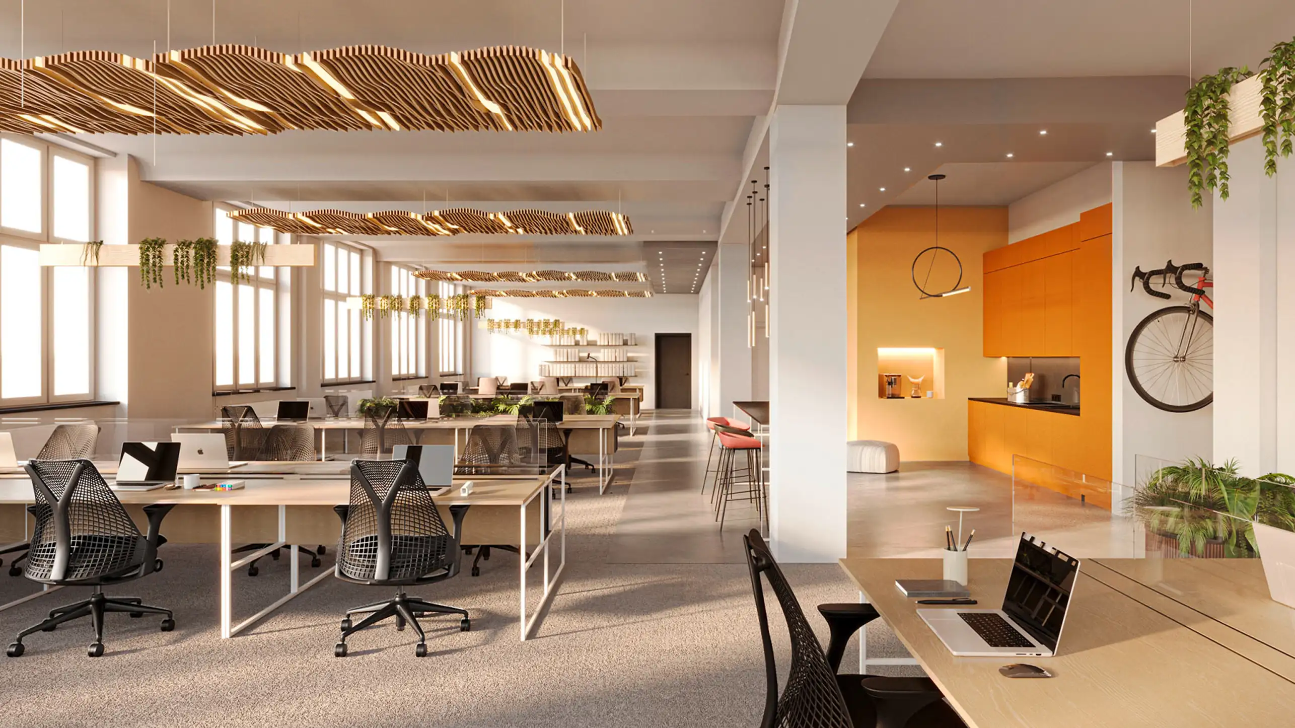
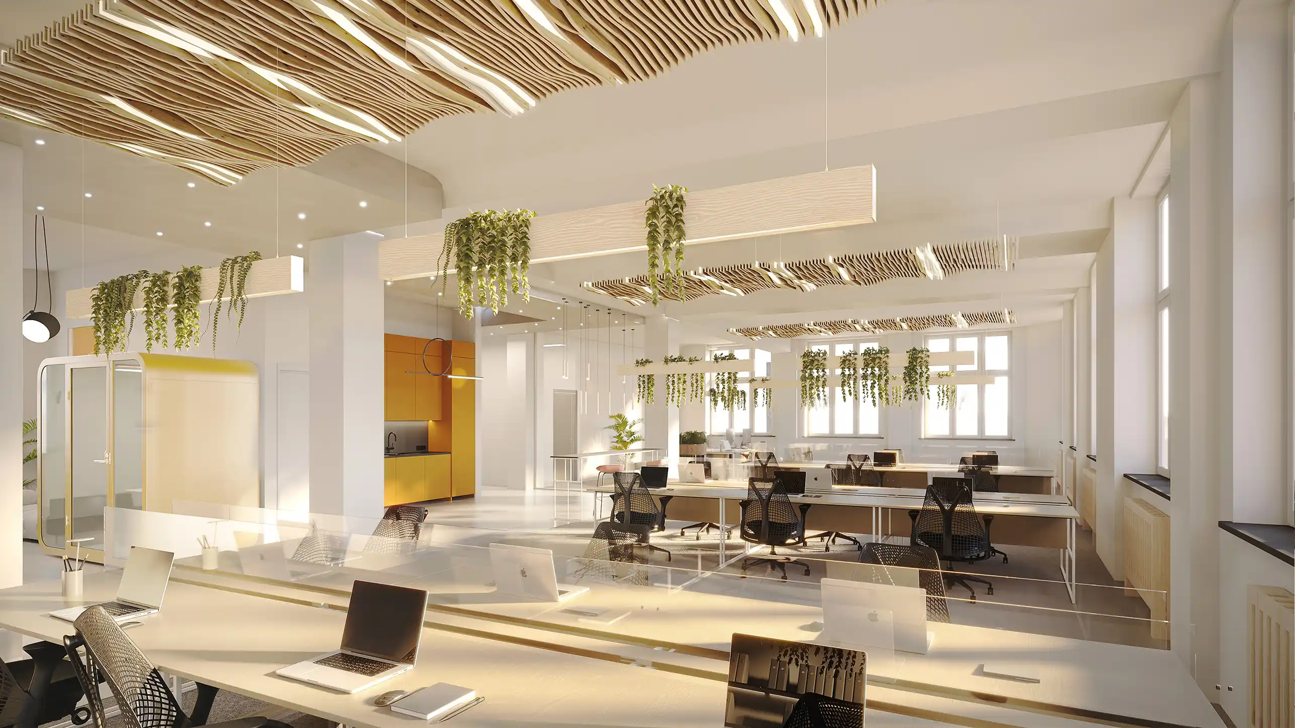
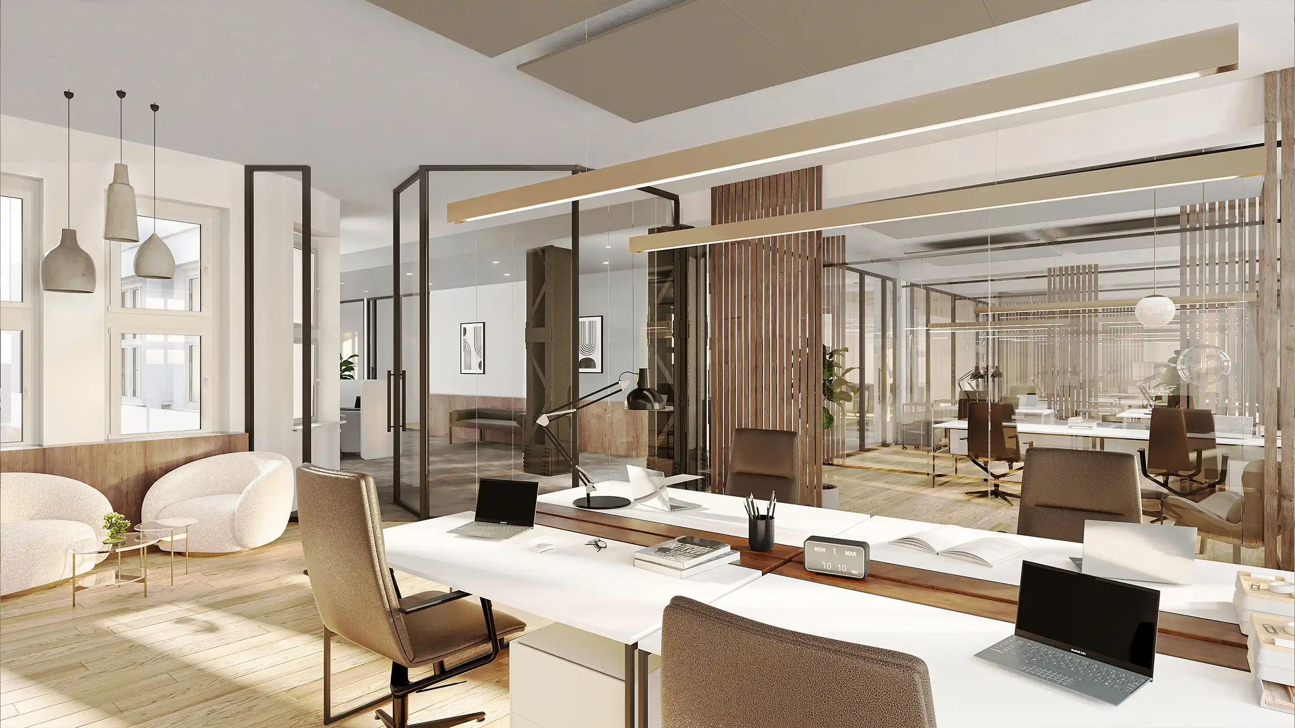
Spacious areas, plenty of natural light, and high-quality materials define the character of the workspaces at LUX Berlin.
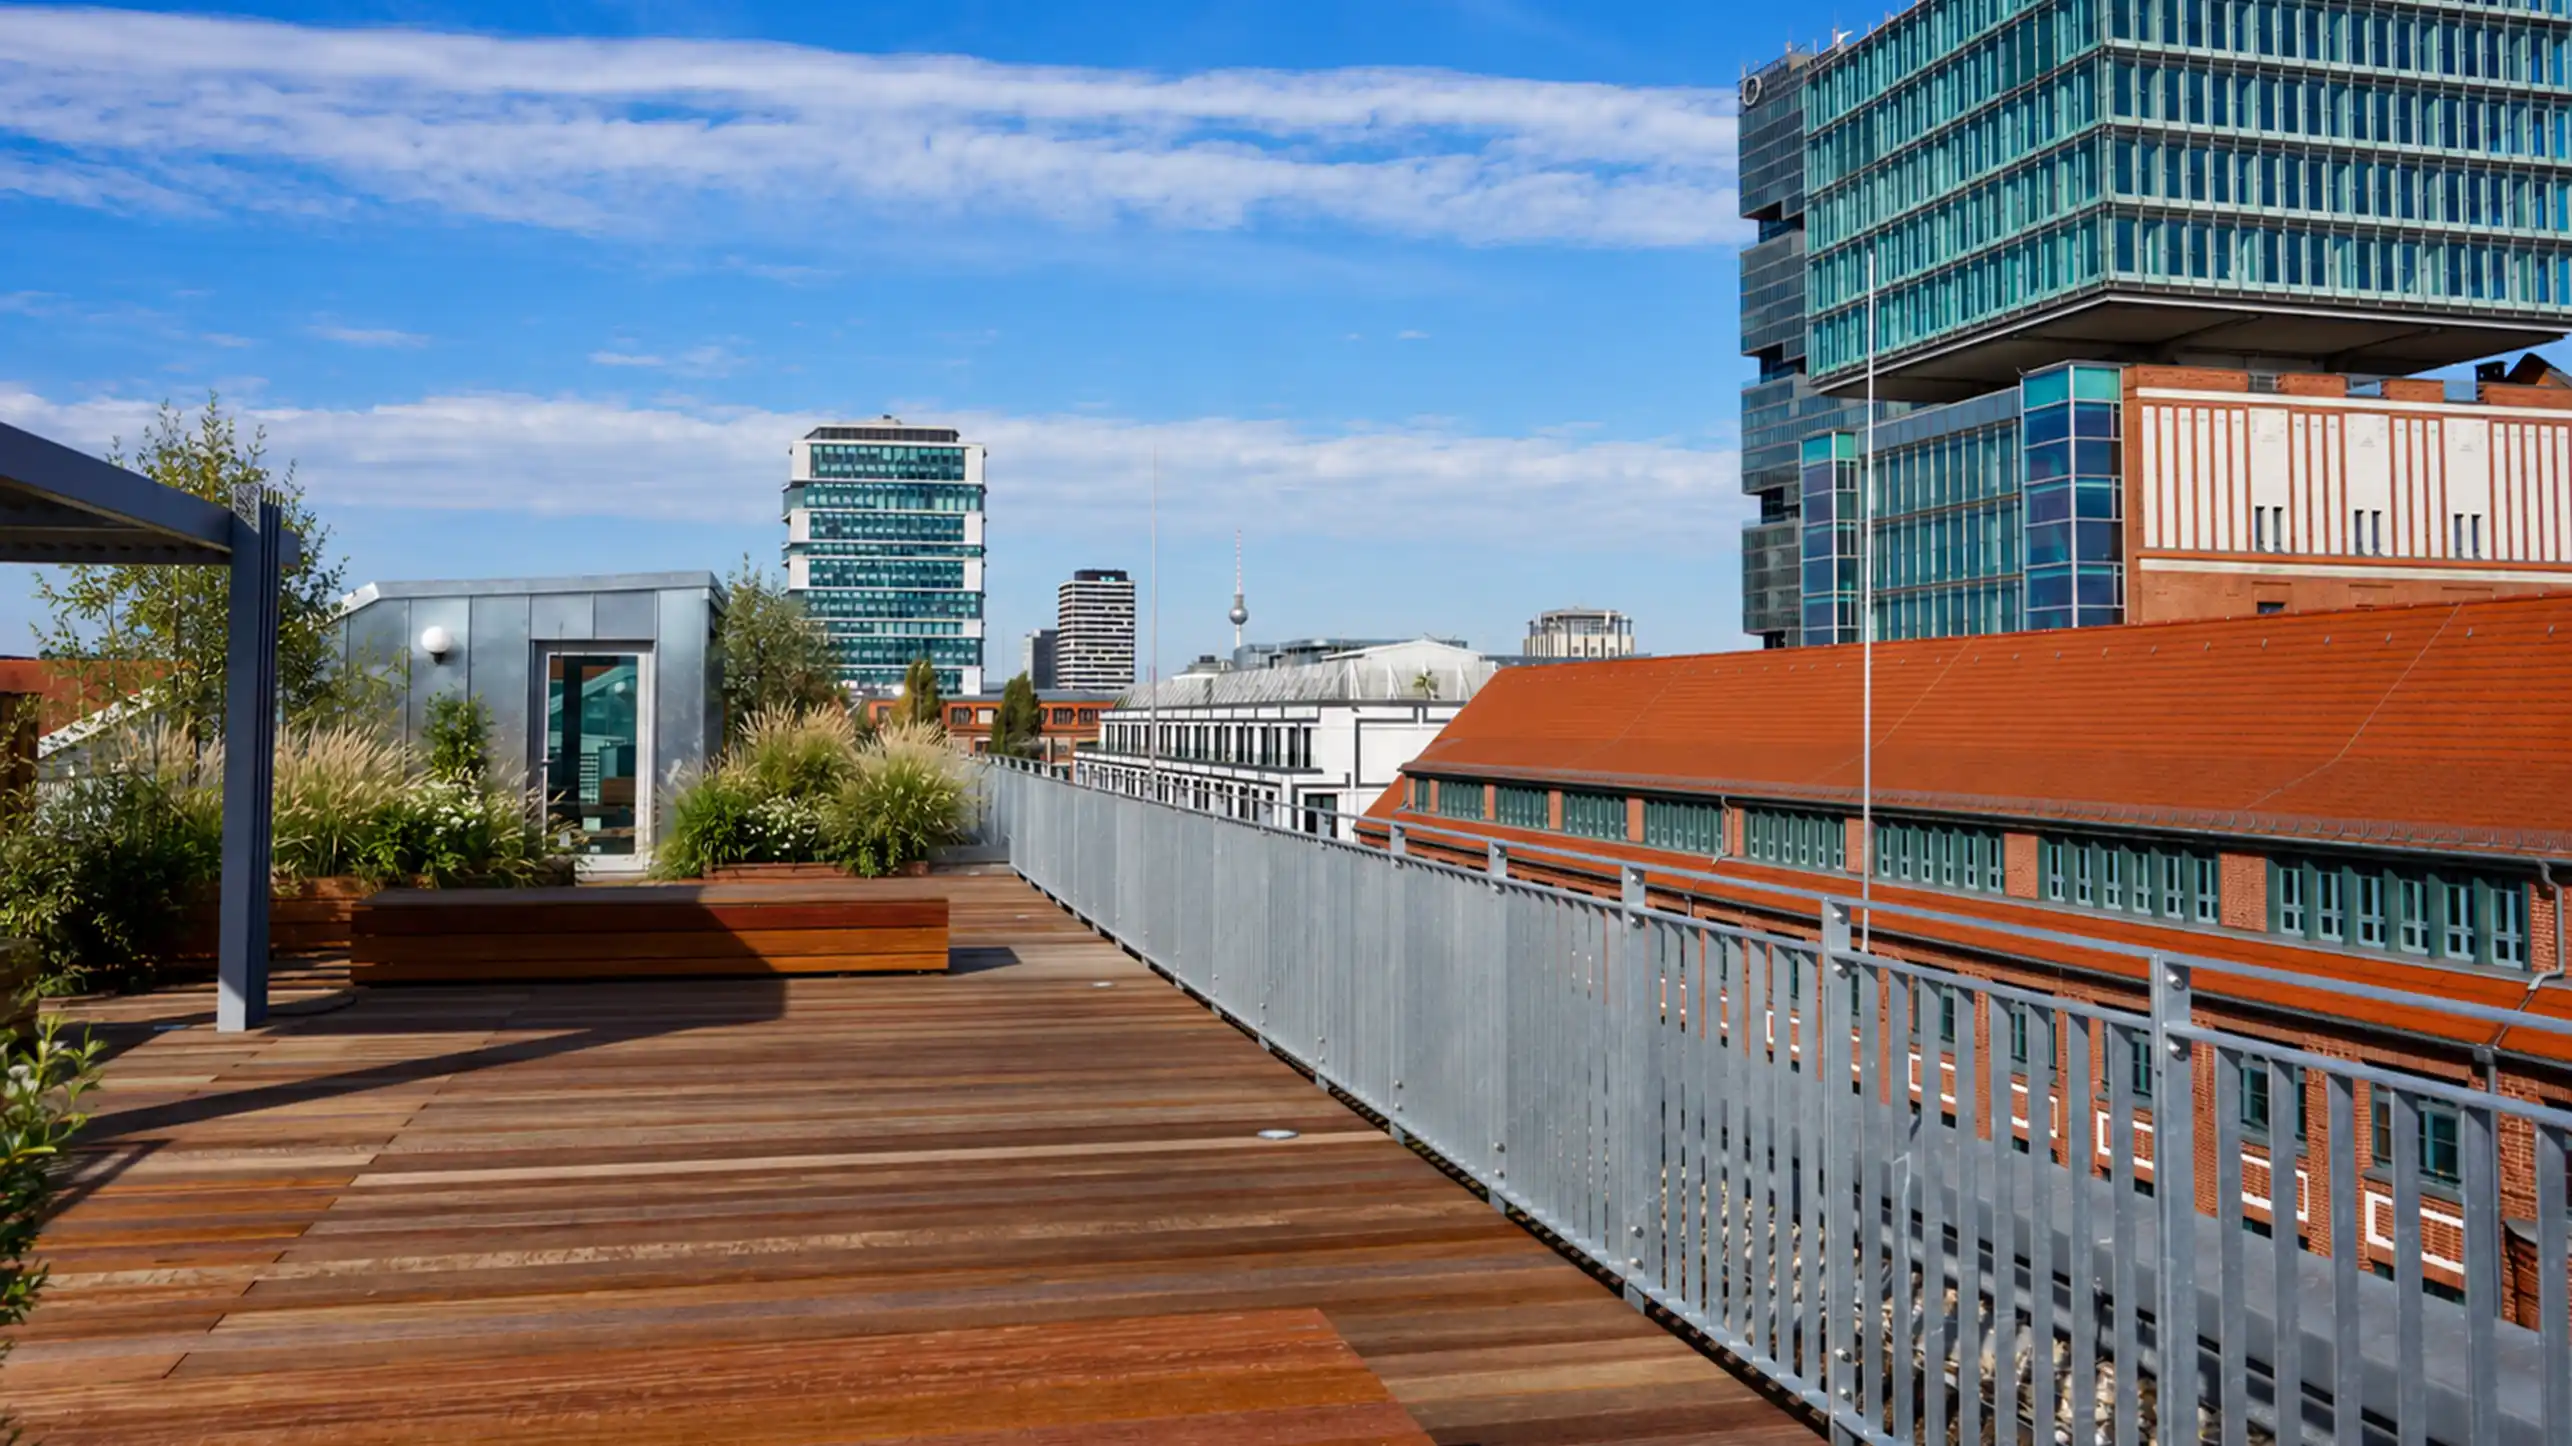
LUX-Sky over Berlin.
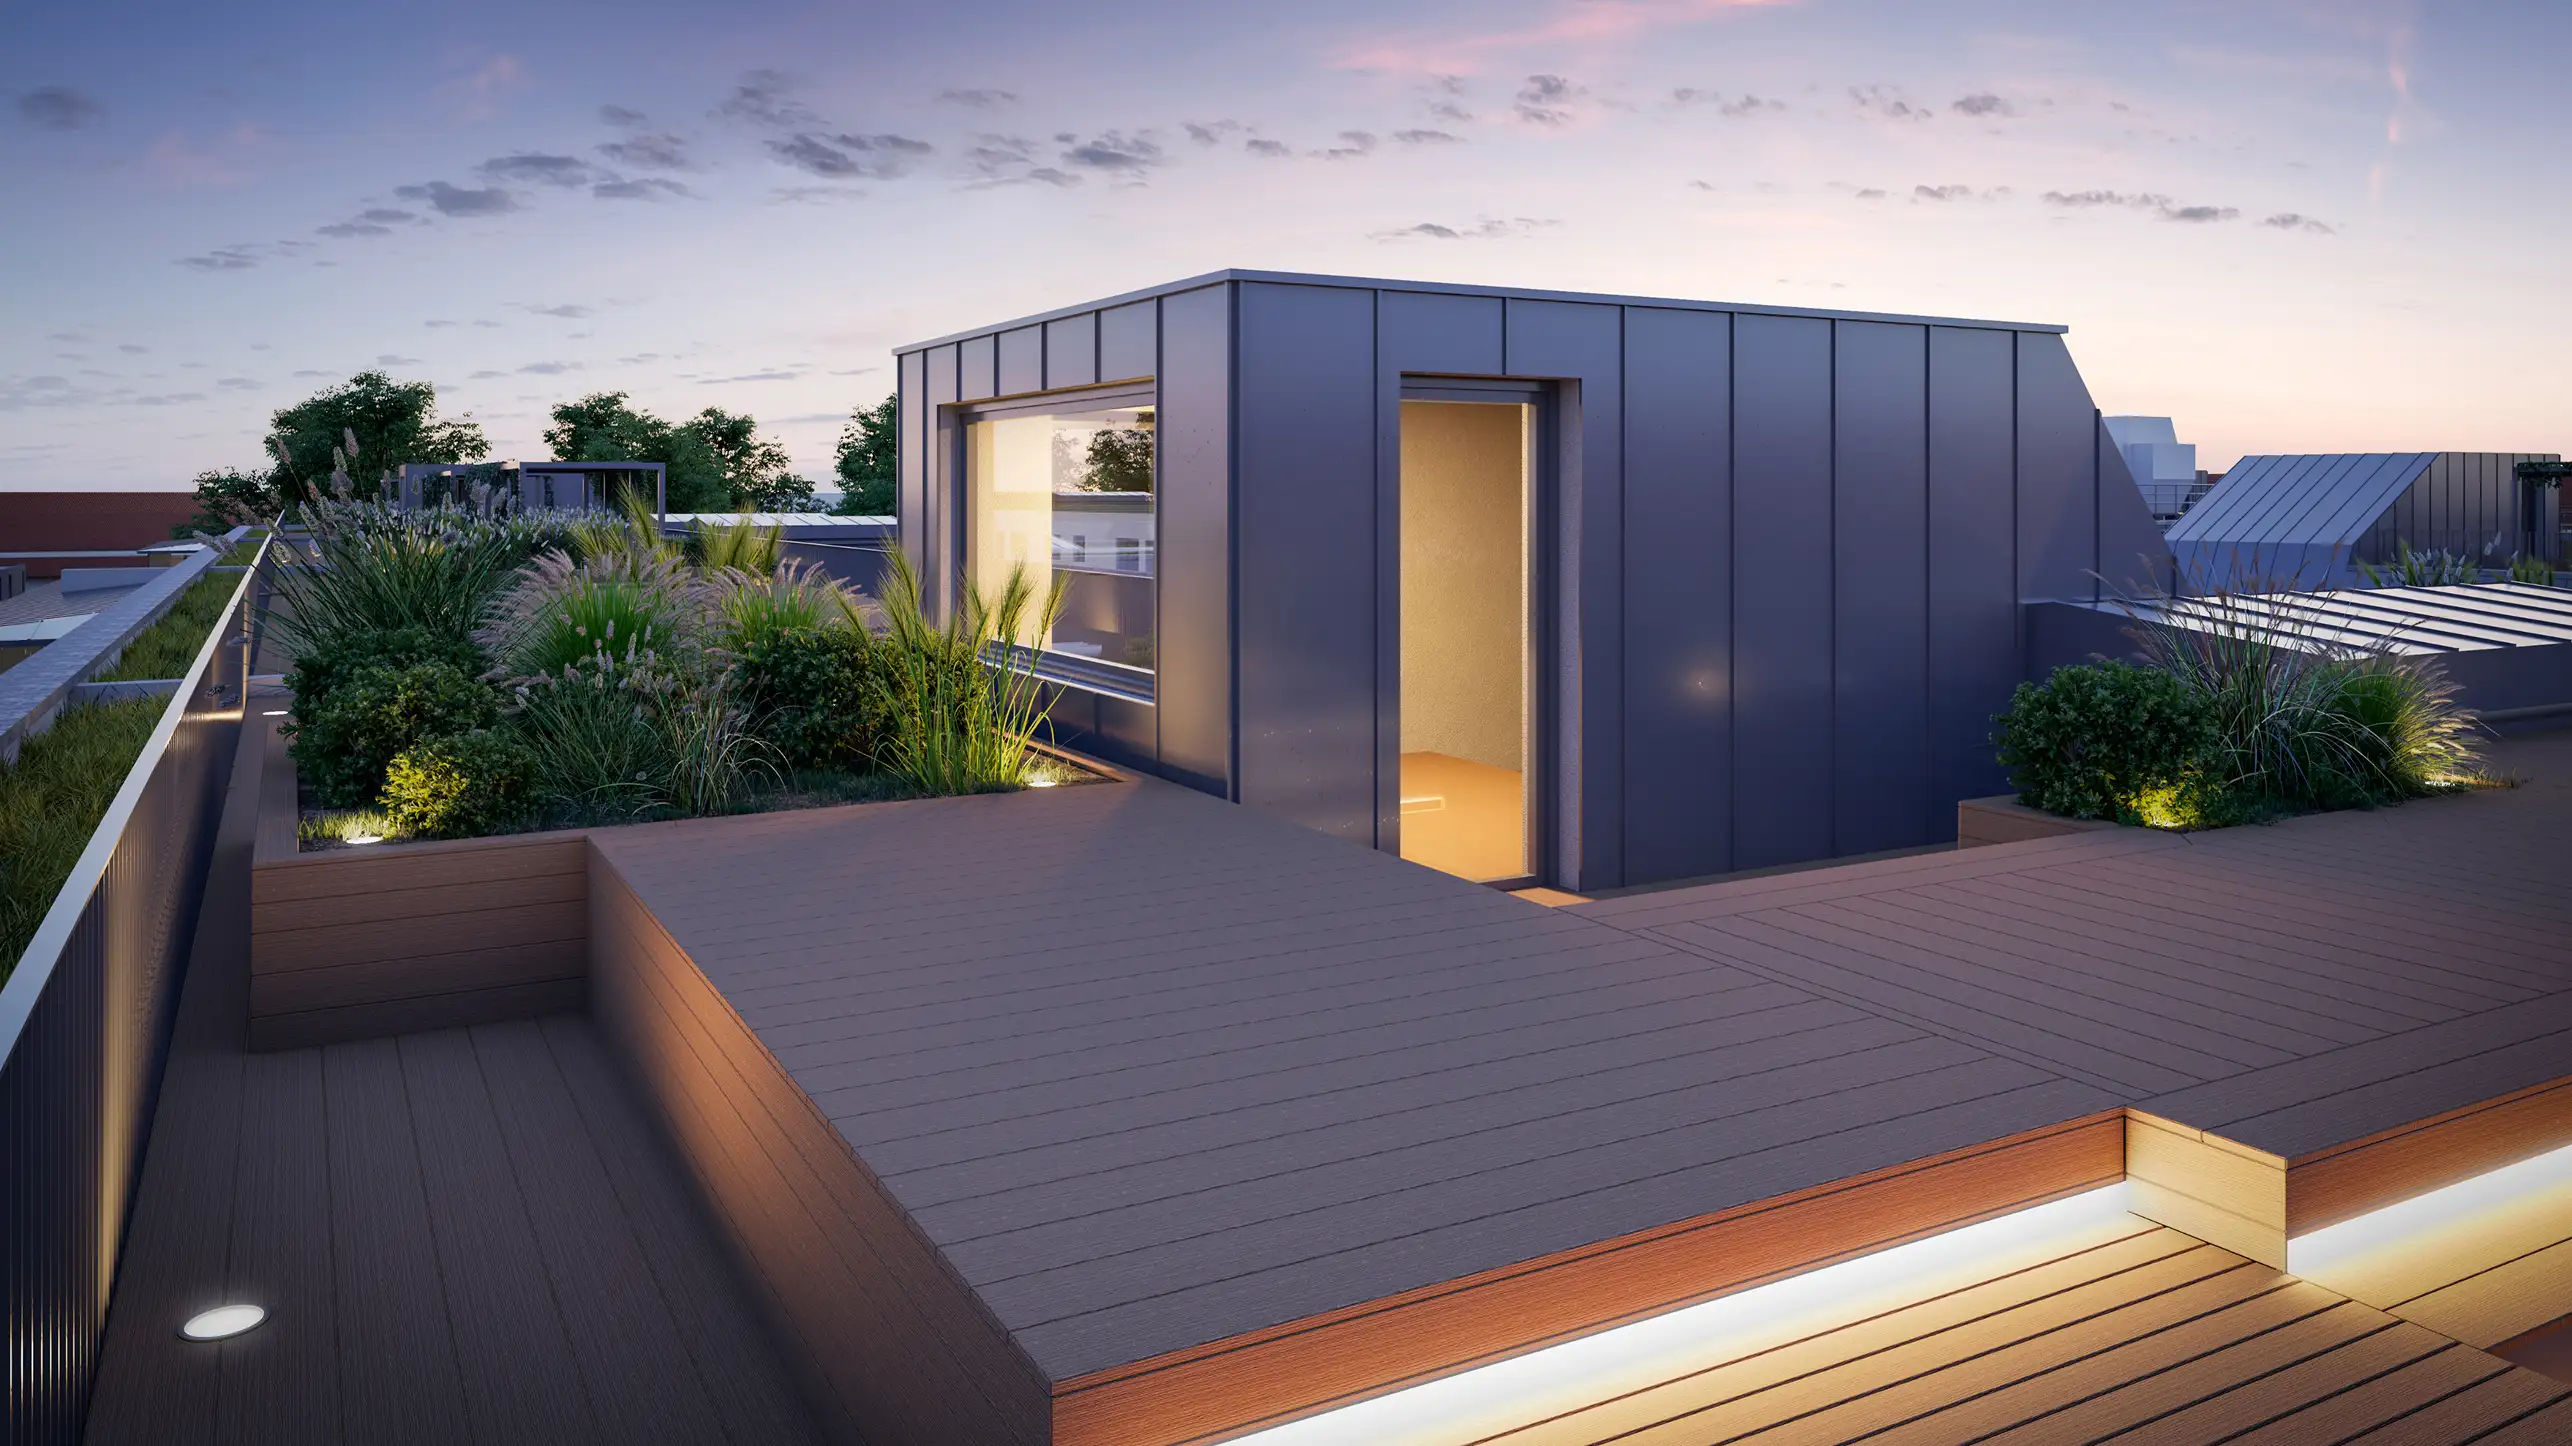
LUX Cubes
- Distinctive architecture with a character of its own
- Efficient, flexible floor plans
- Abundant natural daylight
- State-of-the-art technical specifications
- Rooftop terraces & landscaped courtyards
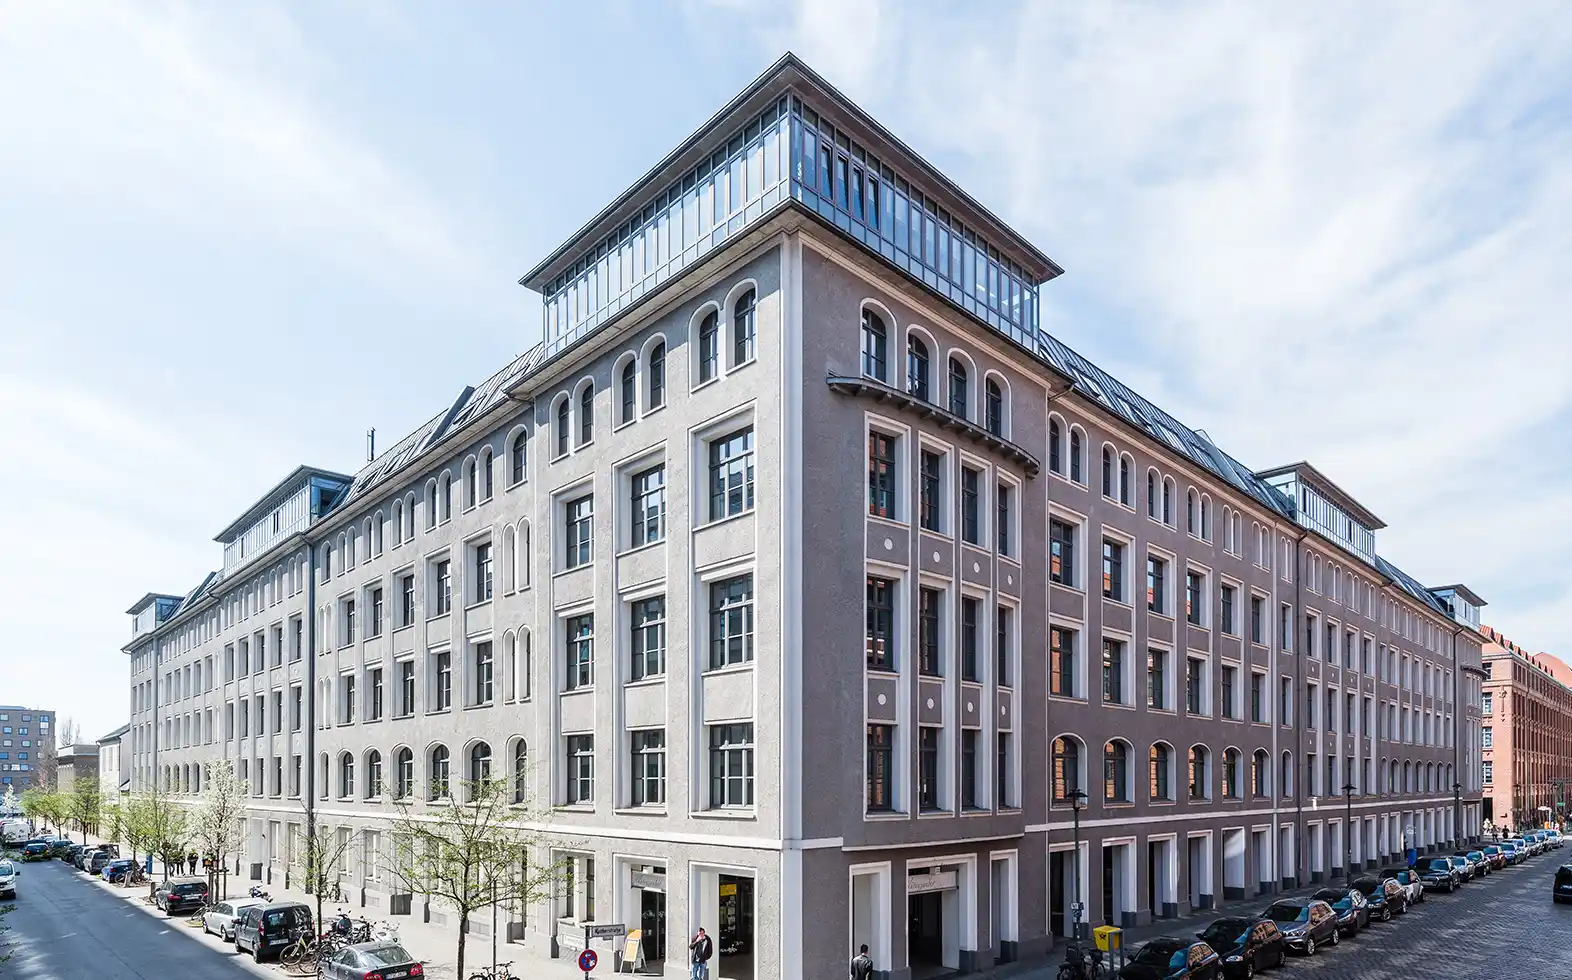
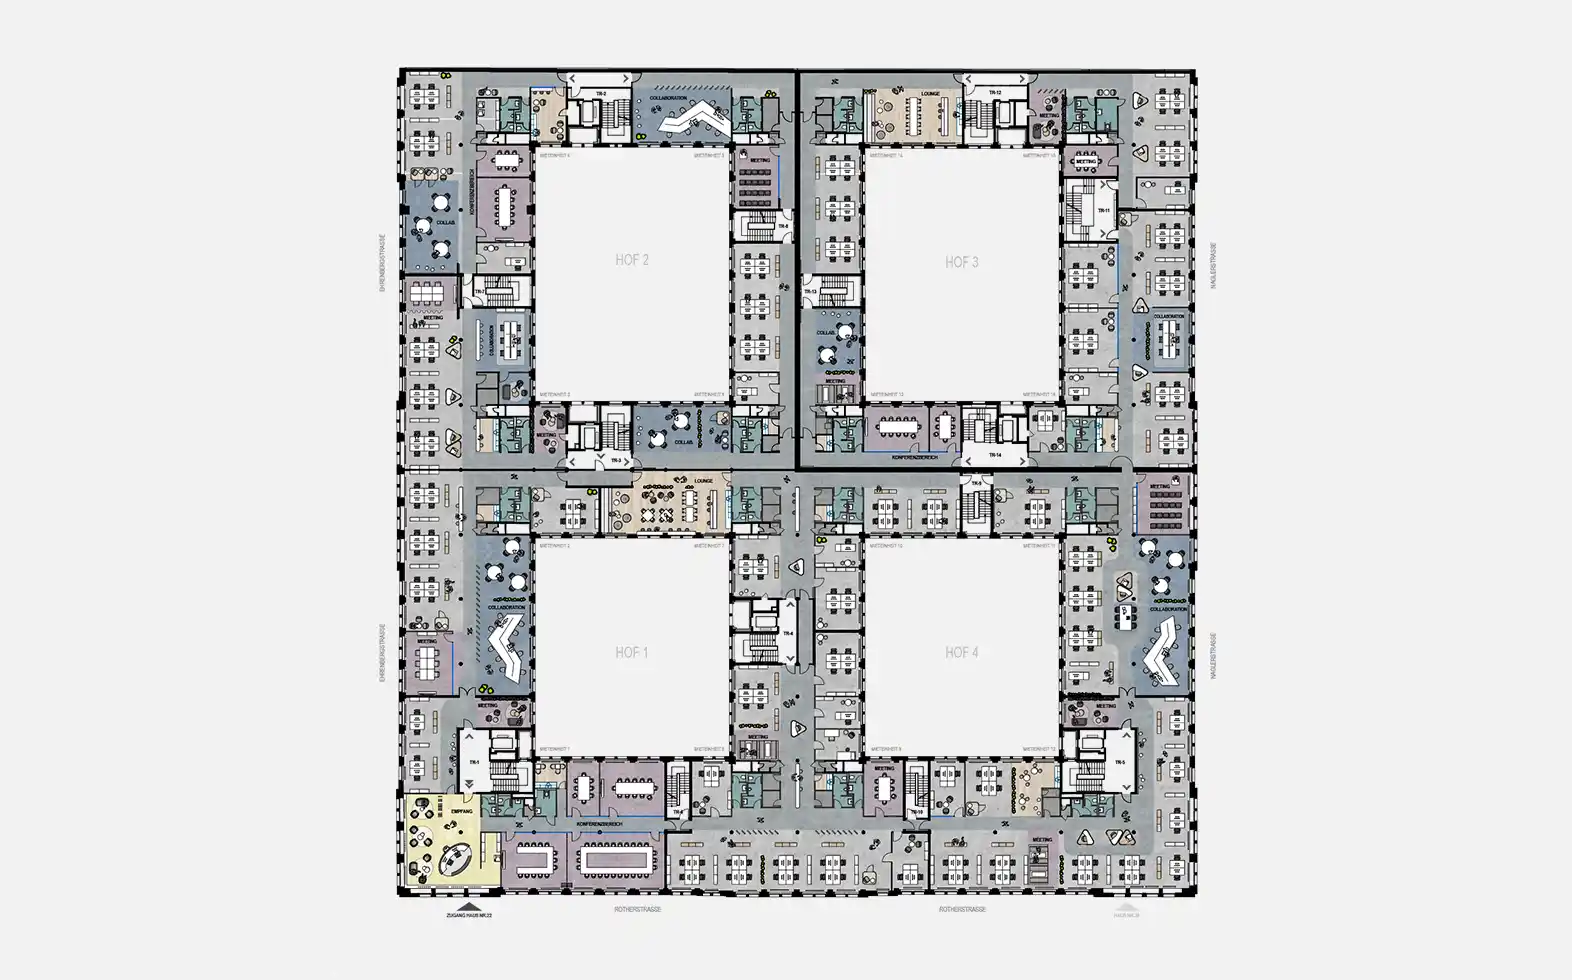
Key Facts
- 5,300 sqm per floor
- Divisible from 200 sqm
- 3.65 m structural grid
- 3.45 m clear ceiling height
- 150+ bicycle parking spaces
Whether it's a private office, team spaces, or interconnected units – the available spaces can be adapted to individual needs and combined flexibly.
Inner Peace.
LUX Court
- 14,850 sqm of rentable area
- Well-structured office layouts
- Ideal for focused work
- Dining & amenities on the ground floor
- Relaxed lunch breaks in the courtyard
- 11 electric charging stations
Key Facts
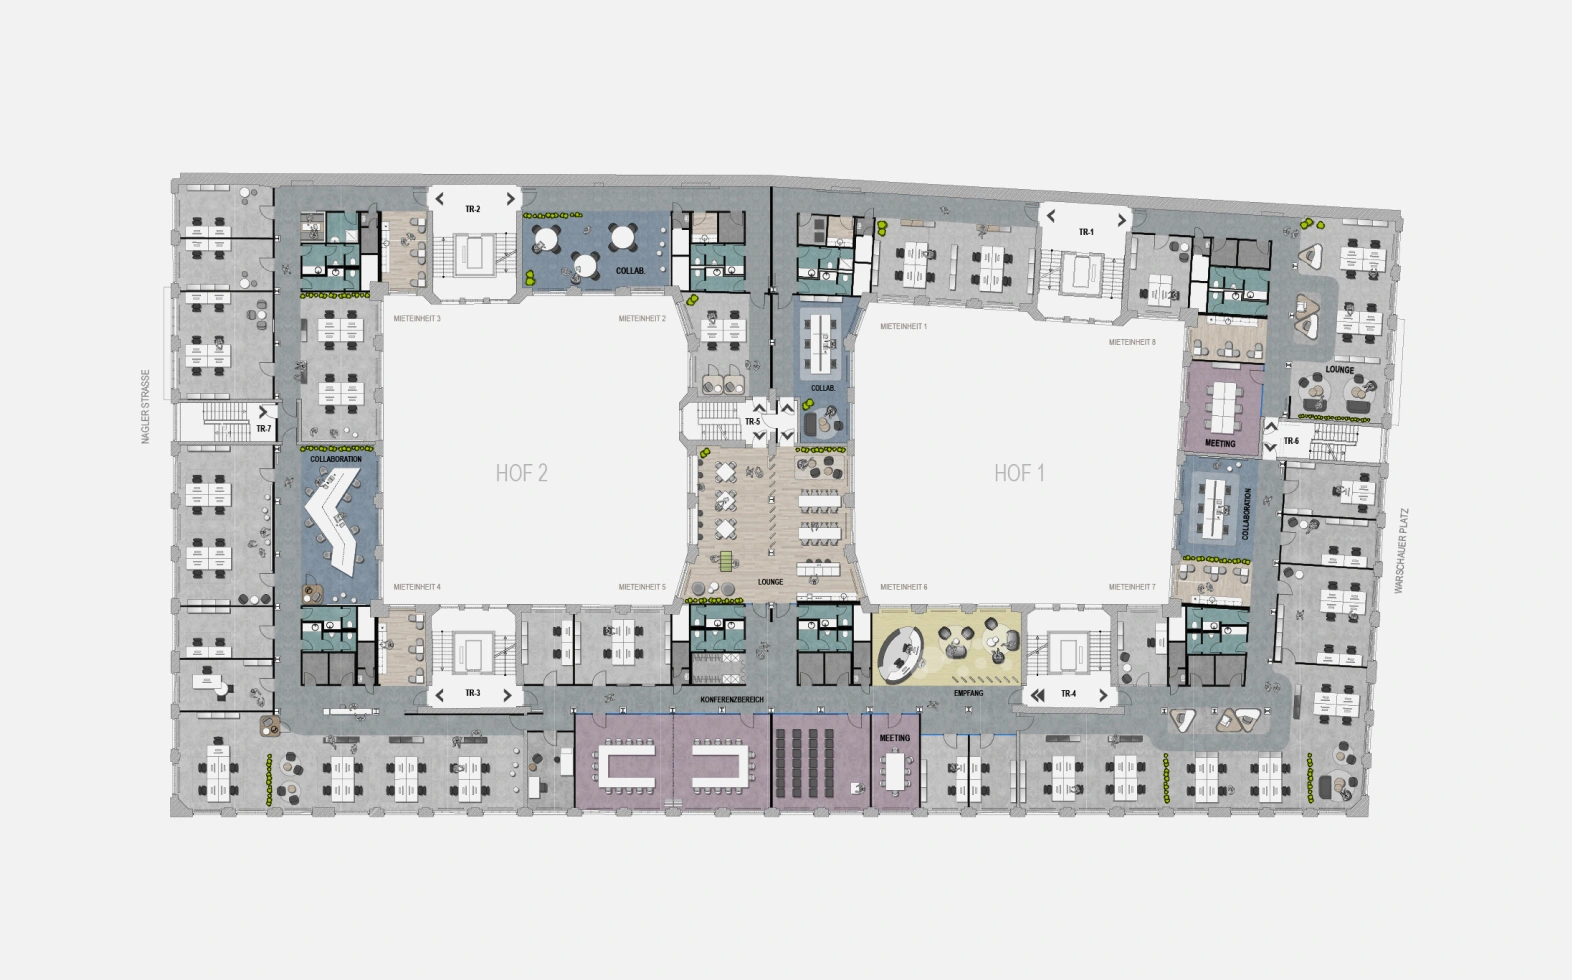
- 2,700 sqm per floor
- Divisible from 200 sqm
- 3.50–5.10 m structural grid
- 3.40 m clear ceiling height
Open floor plans provide orientation and planning confidence. Variable layouts enable efficient workflows and flexible space concepts.
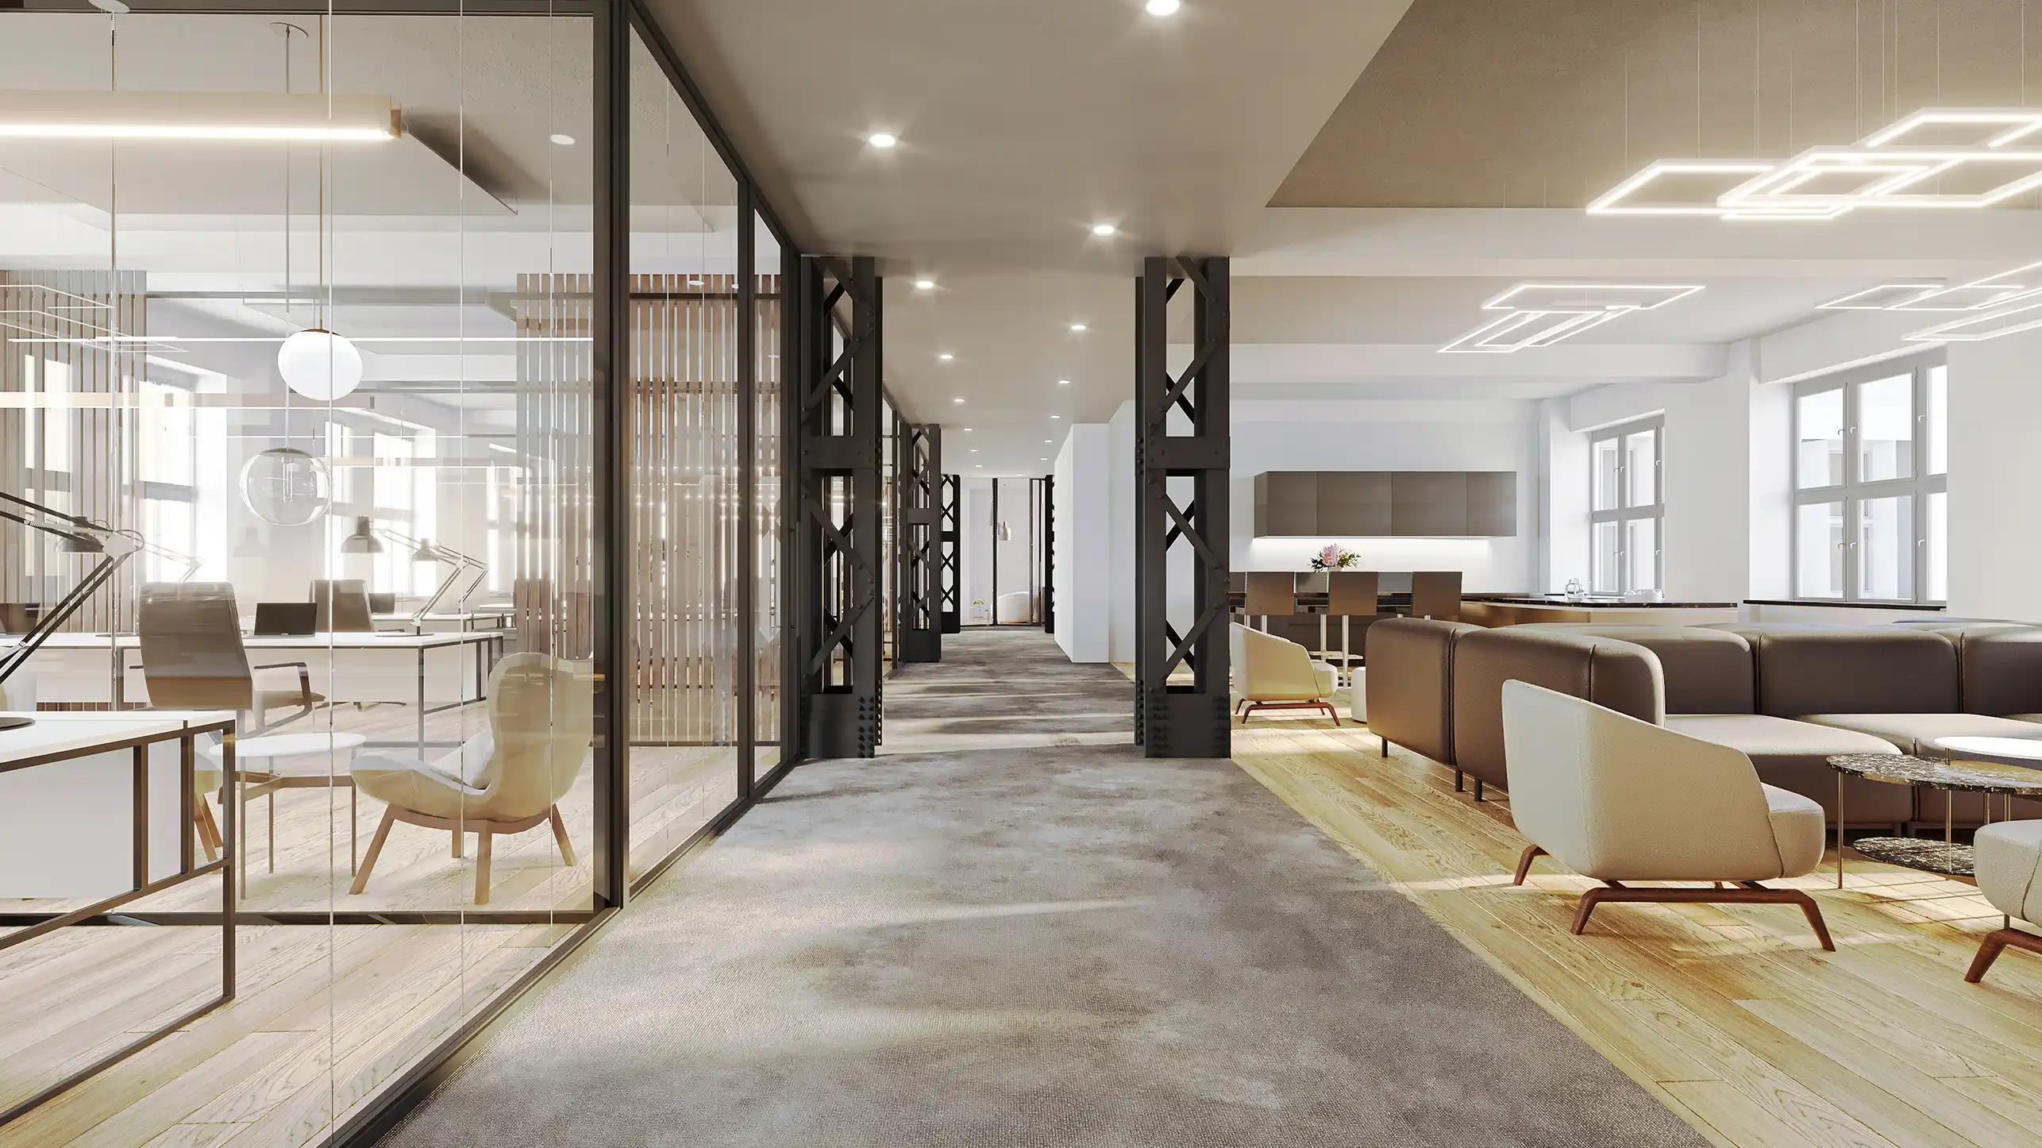
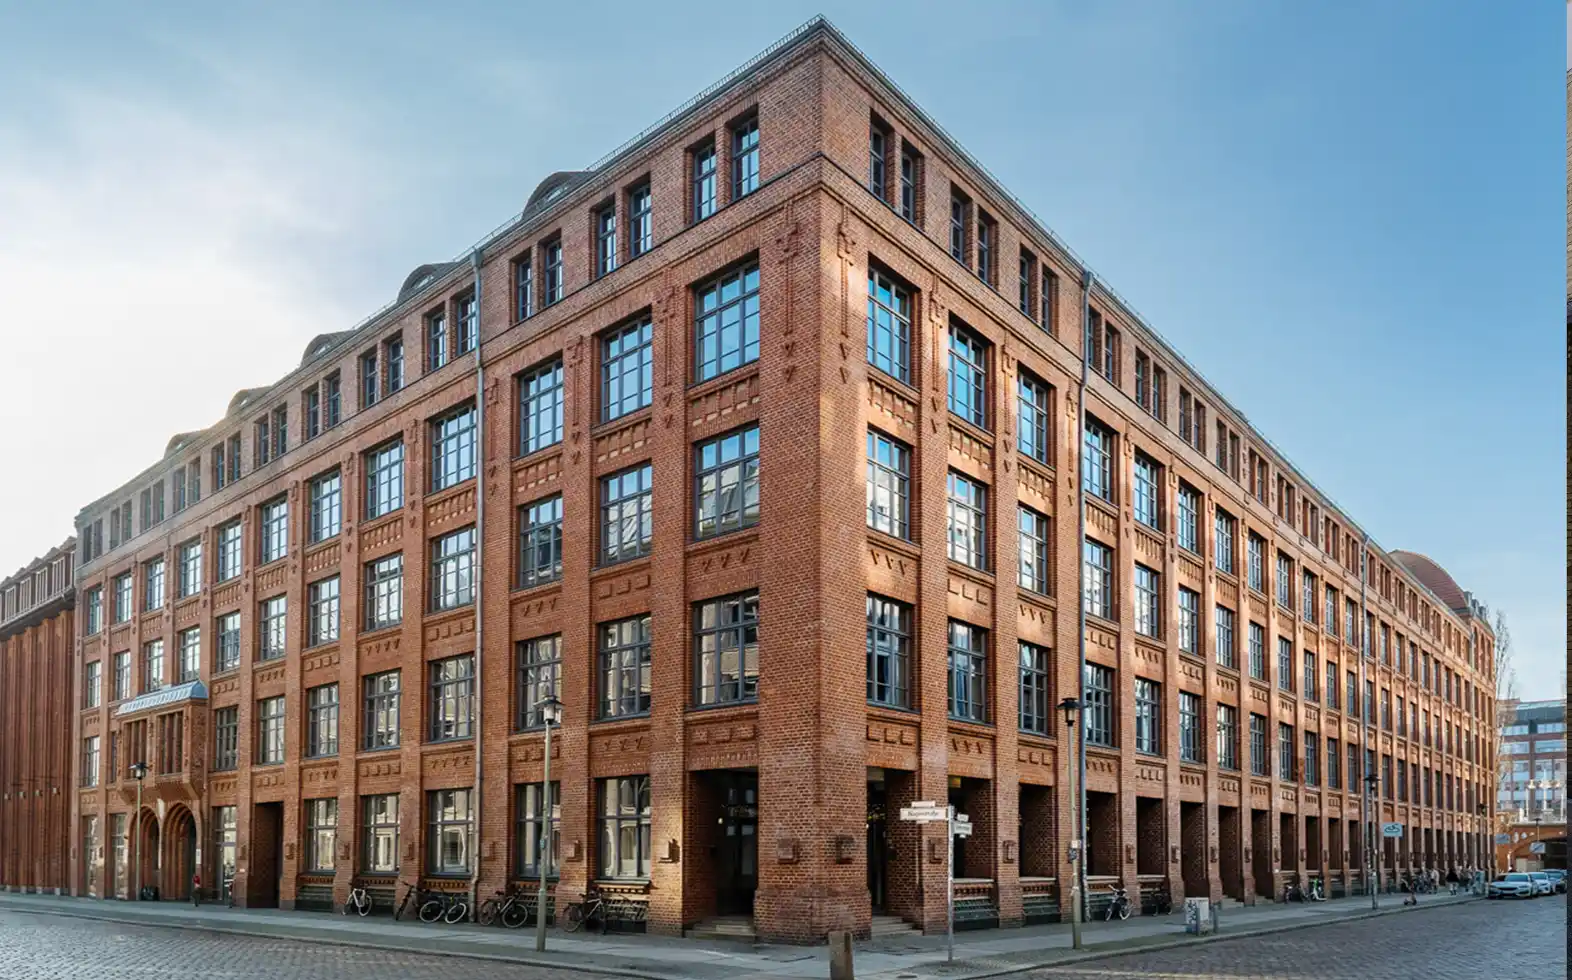
Historic. Modern.
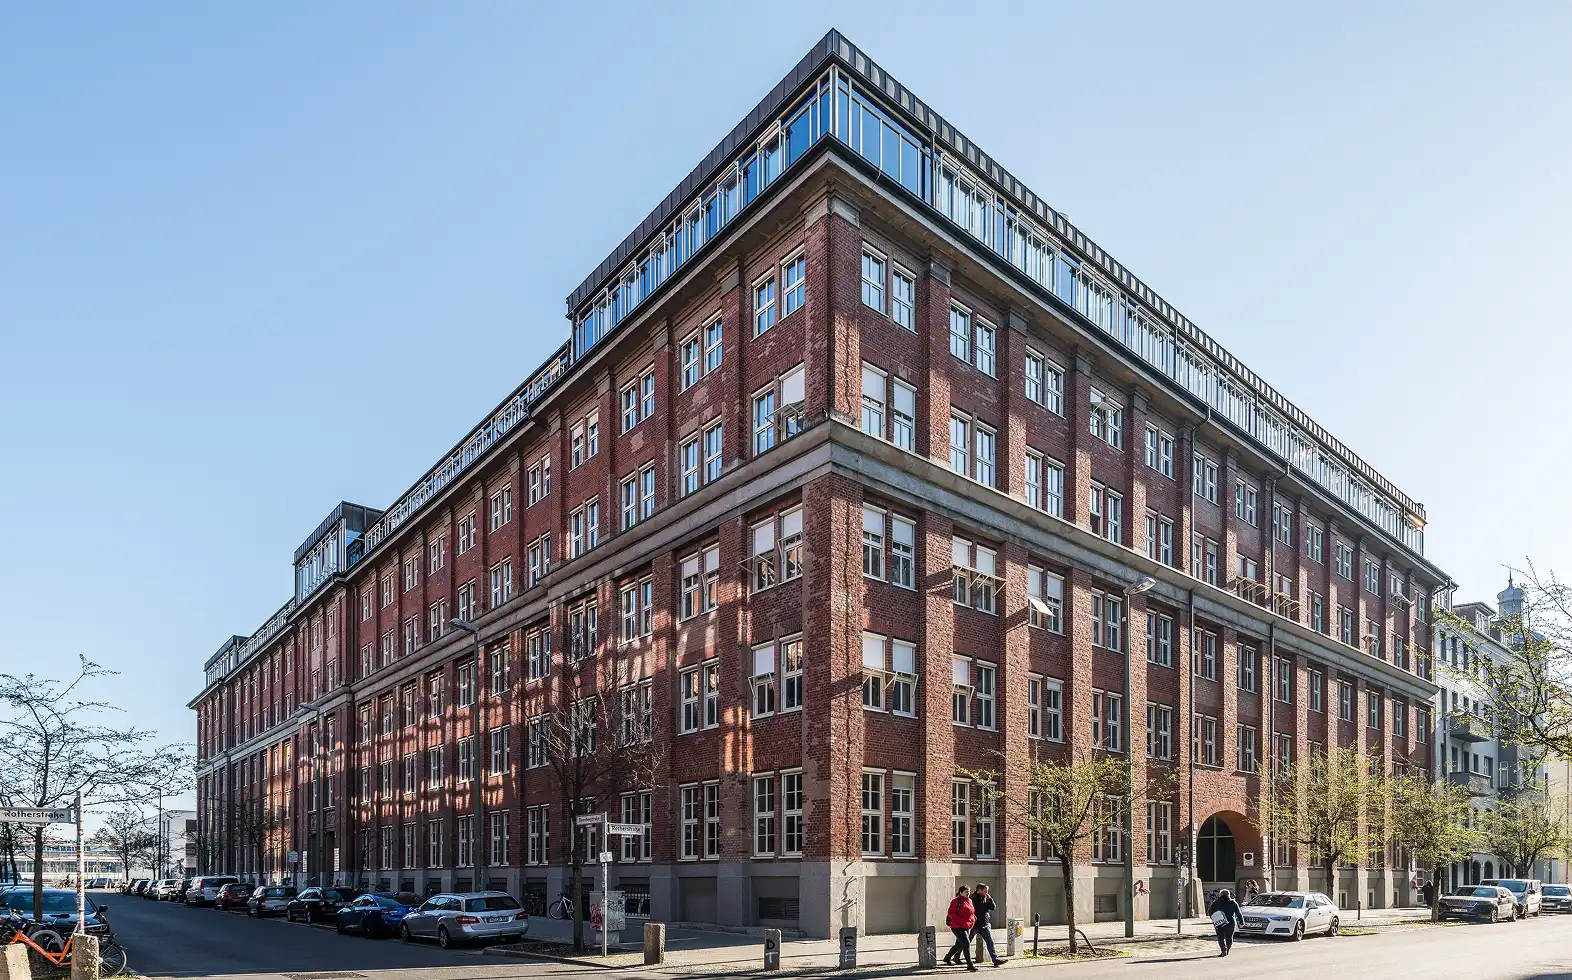
LUX House
- 21,000 sqm of rentable floor area
- Prestigious lobby
- Customisable workspace solutions
- Historic architecture with a contemporary fit-out
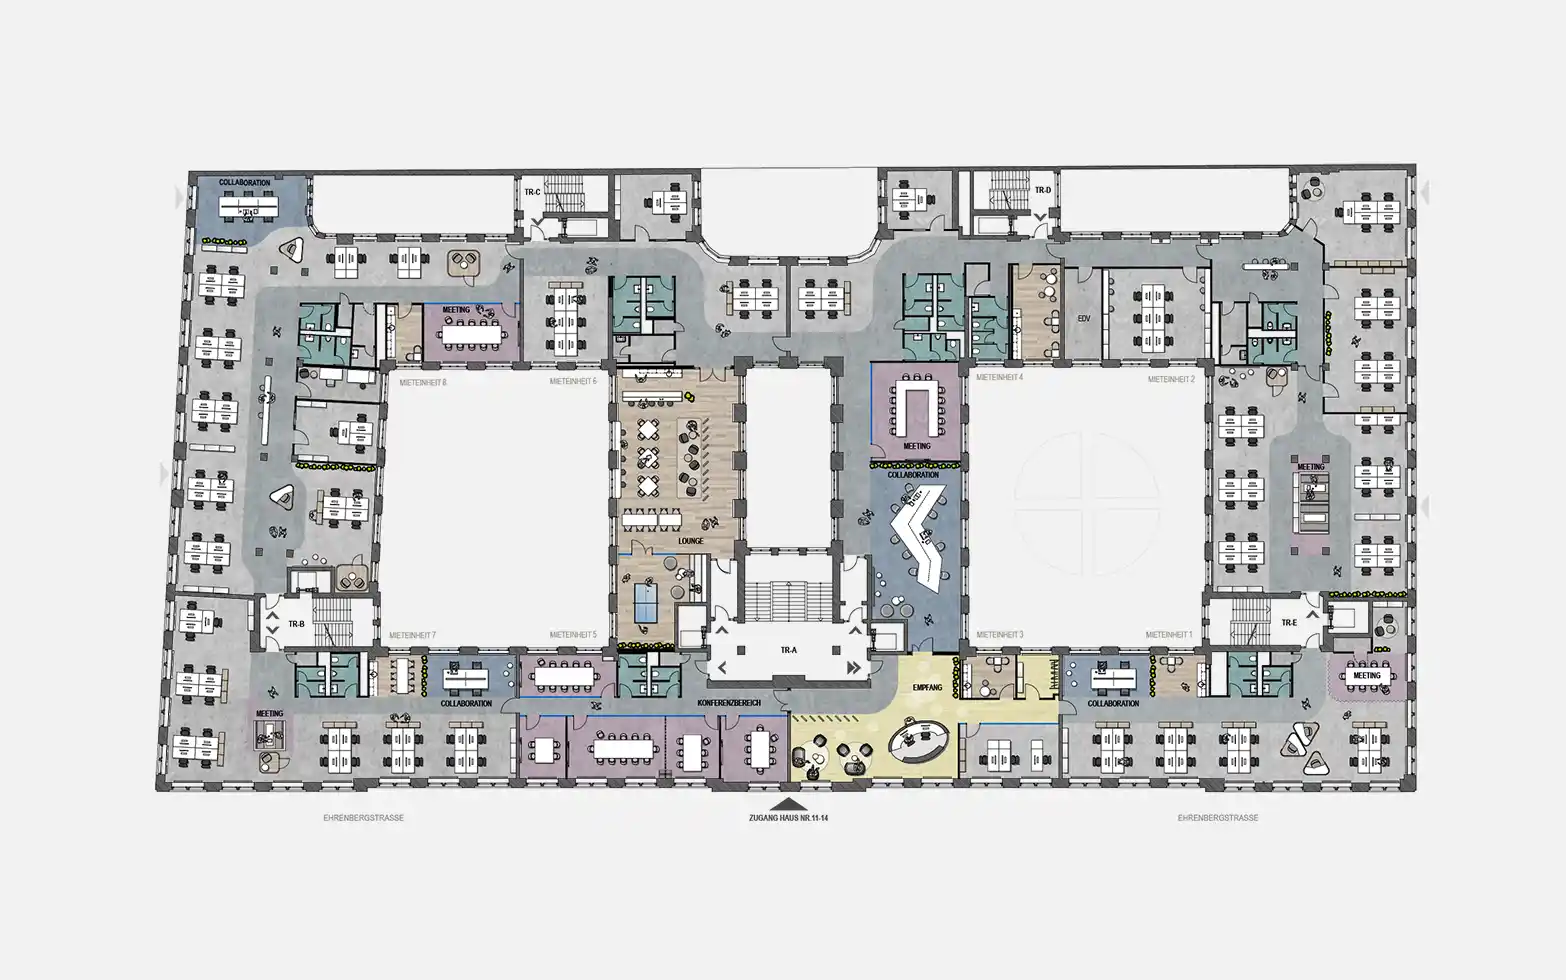
Key Facts
- 2,700 sqm per floor
- Divisible from 250 sqm
- 3.25–3.55 m structural grid
- 3.20 m clear ceiling height